The practice
A solo residential practice, begun in 2001
In 25 years of practice, I have worked in both small and large firms and have designed single-family residences, libraries, museums, aquaria, classrooms, and student and multi-family housing. I had the good fortune to work with Joe Esherick (EHDD Architecture) for many years at the end of his career, and that experience influenced me to begin my own practice in 2001 and to focus exclusively on residential design.
The design of a house, or part of a house, in a solo practice, allows me to be what I think of as a specialized generalist; "specialized" in that I enjoy a focused attention on one type of building, and "generalist" because the scale of a house allows me to do all phases of a project, from inception through move-in. Architecture, even in a solo practice, is always a group effort, and in addition to the builder and, of course, the client, I work with a team of consultants – so my role increasingly includes considerable coordination in addition to architectural design, detailing, and construction administration.
Read the full practice statementFrom the notebook
Site, light and climate
My work follows and builds upon the work of many others who have been influenced by that special blend of the Craftsman and the Modernist, linked with a clear response to site and climate, that has resulted in the Bay Area Modern Tradition.
Green features as a consequence of fit
Each of my projects has “green” features and strategies that I believe occur naturally with all designs that seek to achieve a fit with site and local environment. The great challenge and, in my mind, opportunity, of recent years is that the energy crises of the past decades, coupled with an awareness of global climate change, have deepened the inquiry that first began with questions about local “fit” and appropriateness and that now includes questions about how decisions made at one site, for one client, for one project, affect us all.
A specialized generalist
The design of a house, or part of a house, in a solo practice, allows me to be what I think of as a specialized generalist; “specialized” in that I enjoy a focused attention on one type of building, and “generalist” because the scale of a house allows me to do all phases of a project, from inception through move-in.
Projects
Nine houses
- Carmel House
Located on a sloping site in the Santa Lucia Preserve, the house fronts on open grassland below and looks along the back through a spaced screen of California live…
- Marin County House
Designed as a second home for an artist and engineer, this 2,200 SF house with two wings linked by an open-sided, partially open porch was in part inspired by a…
- Mendocino County House
Designed as a quiet retreat for two readers, one of whom wanted the house to feel like an outdoor porch, this 840 SF cottage inhabits a steeply sloped lot adjacent…
- Palo Alto 1 House
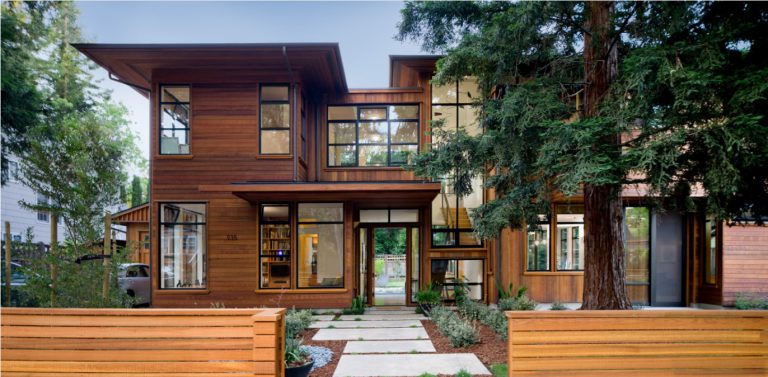
Located on a corner lot in Palo Alto and replacing a former abandoned auto body shop, this 2,900 SF, two-story house was designed for a single parent and her two…
- Palo Alto 2 House
Located in Palo Alto, this 3,400 SF house, designed for an academic family, began as a 1,800 SF one-story craftsman bungalow built in 1899 and listed on the…
- Palo Alto 3 House
Designed with a three-part focus of private, public, and family, this 5,500 SF Certified Green Point Rated two-story house + guest unit, set over a partial…
- Pescadero House
The design of this 1,300 SF addition/remodel of an existing 2,660 SF house near Pescadero addressed the challenge of bringing the client and an aging parent, two…
- Russian River Studio
Designed for a photographer and a writer as a multi-purpose space for painting, drawing, writing, photography, creative dreaming, holiday meals, small workshops…
- Woodside House
A two-phase project — a major renovation/addition with selective demolition to a 1930s Georgian Colonial-style house that had weathered a series of previous…
News
Awards and publications
Palo Alto 3 House
Completed in Spring 2011. Featured in:
- Going Green, Fitting In, in Historic Palo Alto Neighborhood, in Home+Garden Design (cover and pp.16-18)
- ARCH News, the newsletter of the American Institute of Architects, East Bay Chapter
Carmel House
Completed in 2004. Featured in:
- Heat Your Space in Style with Today’s Wood-Burning Stoves (Houzz)
Russian River Studio
Completed in 2009. Featured in:
- Lessons From a Small Studio: What a well-designed small studio can teach us about designing better homes (Fine Homebuilding)
- Regional Modern: Northern California Architecture (Houzz)
- Heat Your Space in Style with Today’s Wood-Burning Stoves (Houzz)
Palo Alto 2 House
Completed in 2010. Received an American Institute of Architects Honor Award in the 2010 AIA Santa Clara Valley Design Awards Program.
Where the work began
The emotional power of a space, inherent in all built form, is something I experienced profoundly early in my architectural education while visiting two early-1970s buildings on the Phillips Exeter campus in Massachusetts. One building made me feel insignificant and increasingly angry and alienated as I walked through it; the other – just as tangibly – inspired a strong feeling of centeredness and balance. At the end of that day, I thought, "This is what I want to do" – create buildings that move people emotionally, that elicit and inspire a sense of well-being, serenity, and wholeness.
How a project takes form
The client at one’s shoulder
My design process follows the one I learned from Joe Esherick — welcoming the client at one’s shoulder as a participant in the process. One begins with a blank sheet of paper and draws in front of the client, shaping ideas; back in the studio, the ideas are refined — brought back to the meeting table, overlaid with more paper as ideas are tested. The design gradually takes form.